20 Mountain View Cir, Bowdoin, ME 04287
- $99,900
- 2
- BD
- 2
- BA
- 960
- SqFt


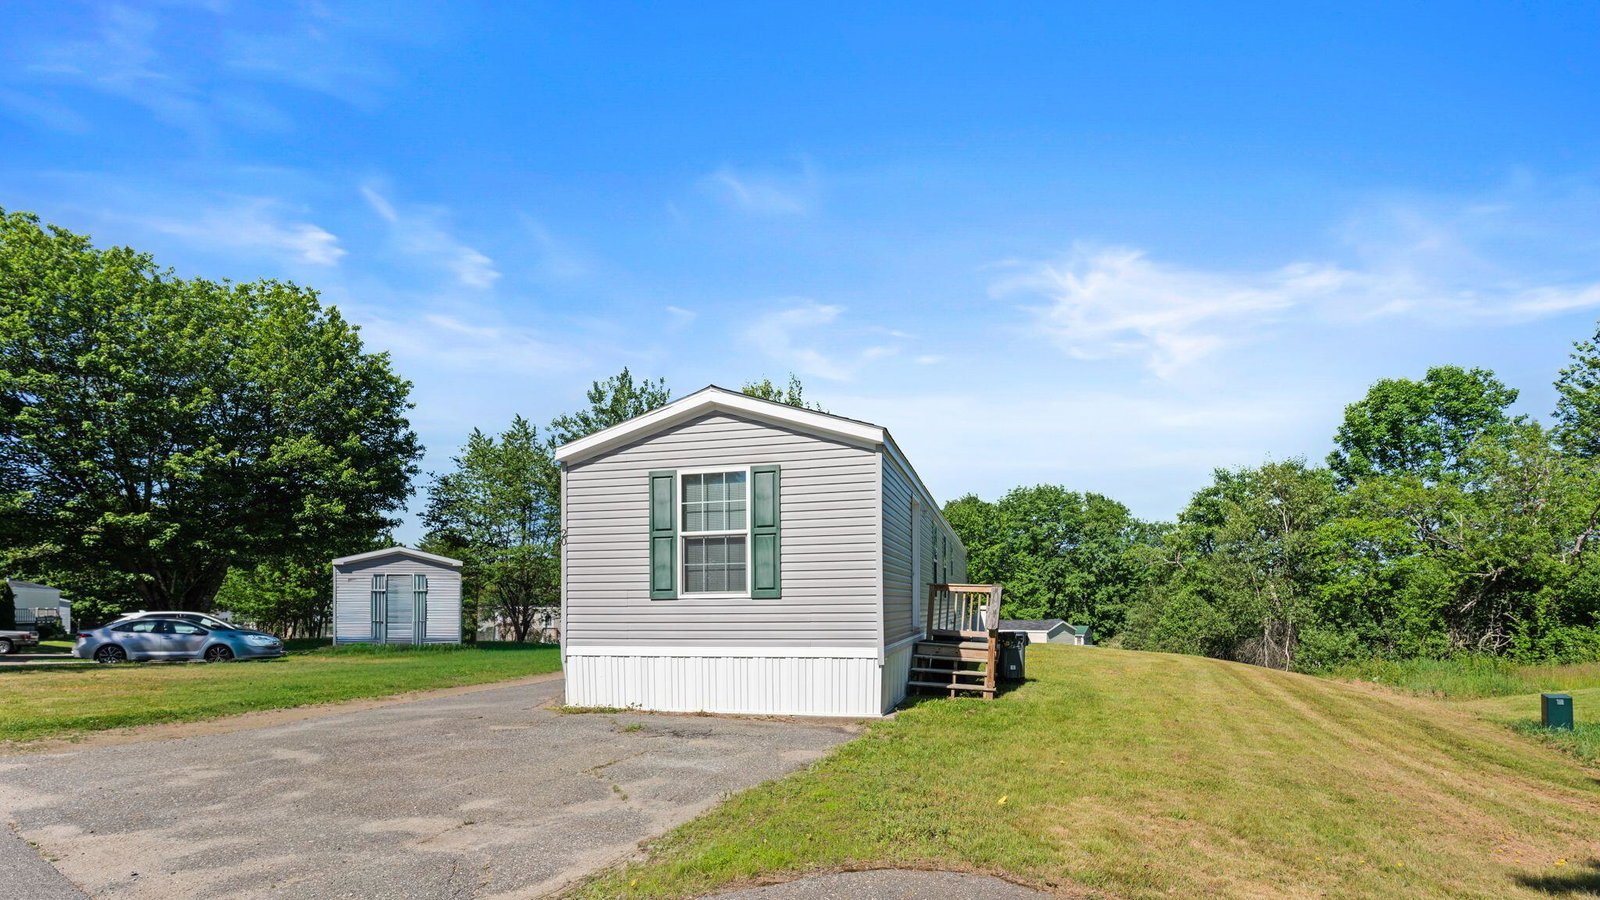


Listing courtesy of The Maine Real Estate Experience.
- List Price
- $99,900
- MLS#
- 1667170
- Status
- ACTIVE
- Type
- Manufactured Home
- City
- Bowdoin
- County
- Sagadahoc
- Bedrooms
- 2
- Bathrooms
- 2
- Living Area
- 960
- Year Built
- 2019
Property Description
Move-in ready and thoughtfully upgraded, this bright 2-bedroom, 2-bath home offers a level of customization rarely found in manufactured homes. Located in a quiet, well-maintained Bowdoin community, it combines modern style with practical everyday living. Originally purchased new in 2020 and occupied beginning in late 2020, the home has seen relatively light use compared to many homes of the same model year. Professionally painted with Sherwin-Williams paint, the home also features new luxury vinyl plank flooring, a custom wood slat mudroom entry, and a premium IKEA PAX wardrobe system in the primary suite. The desirable split-bedroom floor plan places the bedrooms and bathrooms on opposite ends of the home, making it ideal for roommates, guests, multigenerational living, or a home office. Conveniently located just 5 minutes from I-295, you'll enjoy a peaceful setting with easy access to Brunswick, Bath, Topsham, shopping, dining, and everyday conveniences. Thoughtfully updated, move-in ready, and designed for comfortable living - you won't want to miss this one!
/u.realgeeks.media/exitriversedgerealty/exitrivers_logo.png)
Additional Information
- Living Area
- 960
- Electric
- Circuit Breakers
- Water
- Other
- Basement
- None, None
- Cooling
- None
- Year Built
- 2019
- Roof
- Shingle
- Style
- Other
- Courtesy Of Listing Office
- The Maine Real Estate Experience
Mortgage Calculator
Listing data is derived in whole or in part from the Maine IDX and is for consumers' personal,noncommercial use only. Dimensions are approximate and not guaranteed. All data should be independently verified. © 2026 Maine Real Estate Information System, Inc. All Rights Reserved.
This information is provided exclusively for consumers' personal, non-commerical use and may not be used for any purpose other than to identify prospective properties consumers may be intrested in purchasing.


Privacy Policy
Your privacy on the Internet is important to us. This Privacy Statement is to inform you that we will not provide your personal information to any third parties except as required by law or expressly authorized by you. We do not sell, trade, barter, or share information obtained from use of this site with any other businesses or people. All information gathered from a visitor to this web site is used solely by this office and/or its affiliated licensee(s). For additional information, please contact this office.
Contact: